Brittney Miller

BEDS3
BATHS2 full 1 partial
SQUARE FEET2,020
MLS#1871875
STATUSActive
PROPERTY TYPEResidential - Single Family
SCHOOLEastern
Property Description
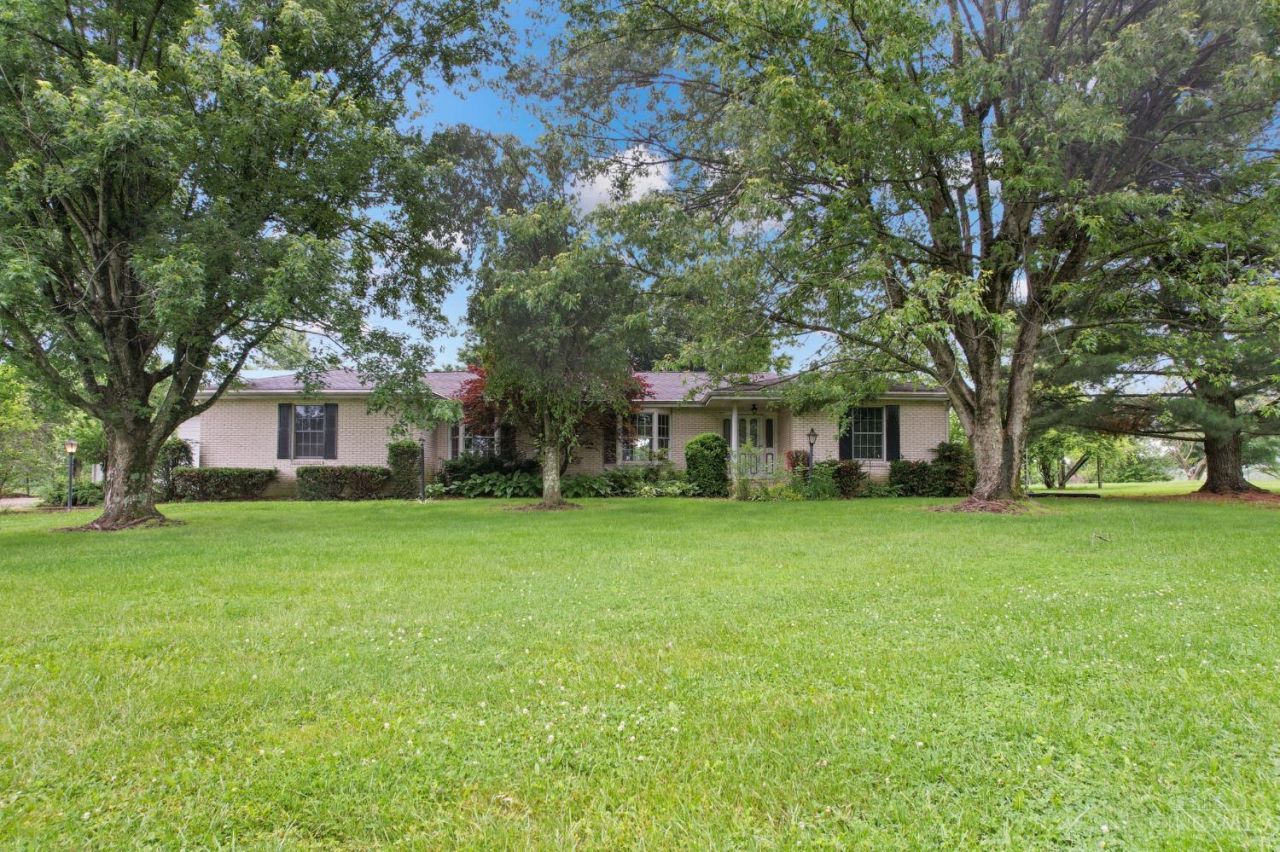
Park-like setting meets peaceful country living with this spacious ranch home. Nestled on a scenic 3.44 +/- acres. 48' x 64' barn perfect for storing a motorhome, recreational vehicles, equipment, or all your toys'' with ease plus a two two-car attached garage, providing additional storage and parking convenience. Step outside and enjoy the large covered rear deck, which is the perfect space to relax, entertain, or take in the peaceful surroundings. For those with a green thumb, a dedicated garden area offers the opportunity to grow your own fresh vegetables and enjoy true homestead living.
Property Features
Property Type: Residential - Single Family
Basement: Crawl
Cooling: Central Air
Fireplaces: 1
Garage: 2
Heating: Forced Air, Heat Pump
Home Style: Ranch
Lot Size: 3.44 Acres
Roof Type: Shingle
Stories: 1.0
Taxes: $2,578
Year Built: 1989
Amenities
Deck
Feature Descriptions
Access: State Highway
Appliances: Dishwasher, Dryer, Oven/Range, Refrigerator, Washer
Buildings: Pole Barn
Exterior: Brick
Family Room: Wall-to-Wall Carpet, Window Treatment
Fencing: Line
Fireplace Features: Gas
Foundation: Block
Garage/Carport: Garage Attached
Gas: None
Kitchen: Pantry, Counter Bar, Eat-In, Vinyl Floor, Walkout, Wood Cabinets
Lot Dimensions: 3.44 +/- acres
Mechanical Systems: Backup Generator, Garage Door Opener
Miscellaneous: Attic Storage, Ceiling Fan
Parcel #: 170369680002
Parking: Concrete, Driveway
Primary Bathroom: Shower
Primary Bedroom: Bath Adjoins, Wall-to-Wall Carpet
Rooms Total: 7
Sewer: Public Sewer
Tax Abatement: No
Topography: Level
Trees: Fruit, Pine
Water: Public
Water Heater: Electric
Window Features: Bay/Bow, Double Hung, Wood
Room Sizes
Primary Bedroom: 13 X 12 Level - 1
Bedroom 2: 9 X 12 Level - 1
Bedroom 3: 9 X 10 Level - 1
Dining Room: 12 X 10 Level - 1
Entry: 4 X 6 Level - 1
Family Room: 22 X 19 Level - 1
Living Room: 23 X 12 Level - 1
Laundry Room: 6 X 7 Level - 1
Local Schools
School District: Eastern
Listed By / Shown By
Listed By
Agency Name: Ring Real Estate Co., Georgeto
Agent Name: Tony Ring
Agency Phone: 937-378-3800

Shown By
Agent Name: Brittney Miller
Agent Phone: (614) 769-4419 Cell
Agency Title: Key Realty

Estimate Your Payment
Estimated Payment
$ 2,568.40 per month $2,236.93 Principal & Interest $214.83 Property Tax $116.64 Homeowner's InsuranceChange Payment Information
Privacy Policy / DMCA Notice / ADA Accessibility


This site is hosted, designed and copyright
© 1994 - 2026 by
Delta Media Group, Inc. -- Patent Pending --
Agency License Information: 1-877-539-7589 | Ohio Lic# REC.2010002888 6800 W Central Ave #B, Toledo, OH 43617 | Michigan Lic# 6505366134 8040 Summerfield Rd, Lambertville, MI 48144 | Indiana Lic# RC52400106 3029 W Smith Valley Rd #211, Greenwood, IN 46142 | West Virginia LIC# 010306 Erin Rickman, Broker. 410 Market St #3, Parkersburg, WV, 26101 | Colorado LIC# EC.100108419 603 Rood Ave, Grand Junction, CO 81501 | Nevada LIC# B.0146350.LLC 9190 Double Diamond Pwky, Reno, NV 89521 | Florida LIC# CQ1073507 16638 Mooner Plank Cir, Wimauma, FL 33598
Agent License Information: Brokerage/Company License Number: REC.2010002888
8138 St. Rt. 125 | MLS# 1871875
This single family home located at 8138 St. Rt. 125, Jefferson Twp, OH 45168 is currently listed for sale with an asking price of $399,900. This property was built in 1989 and has 3 bedrooms and 2 full and 1 partial baths with 2020 sq. ft. St. Rt. 125 is located within the Eastern school district. Search Jefferson Twp real estate on brittneymiller.ikeyrealty.com today.