Brittney Miller

BEDS4
BATHS2 full 2 partial
SQUARE FEET2,436
MLS#5256000
STATUSActive
PROPERTY TYPEResidential - Single Family
SUBDIVISIONTown & Country Estates
SCHOOLSpringfield Local
Property Description
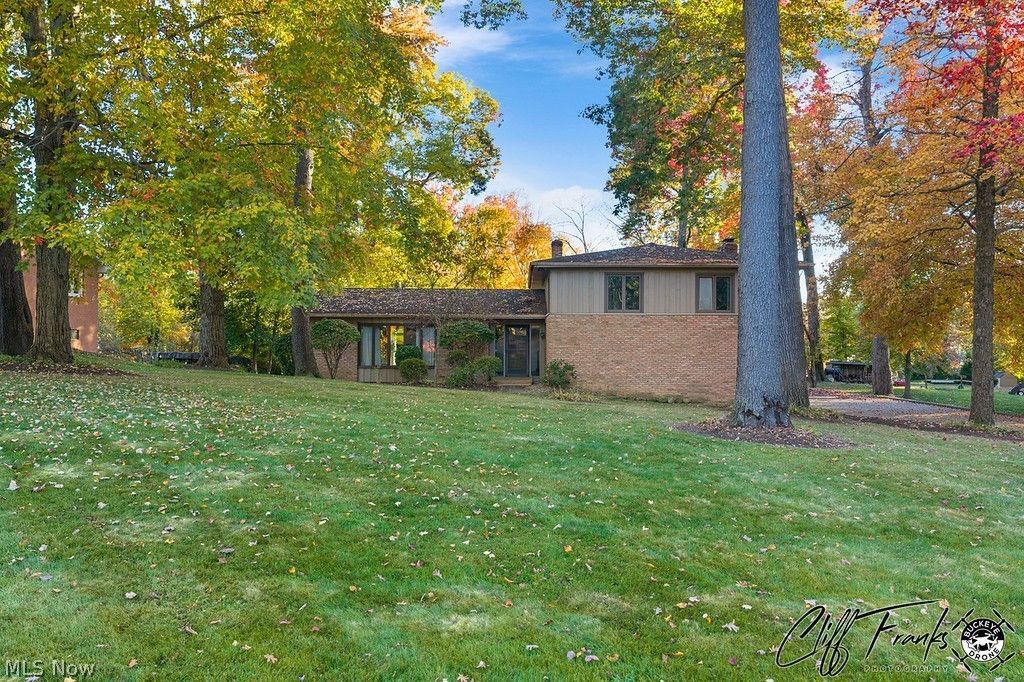
Opportunity Knocks with this Four-Bedroom Custom built Brick & Cedar Split Level- enjoyed by the same family through the years. Once inside you will be greeted by slate foyer, large living room, formal dining room, kitchen with pantry and extra eating area. Family room with fireplace -entire wall appointed with detailed brick / glass fireplace screen. Half bath on this level and 3 season room. Lower level has full utility room with laundry catch and additional half bath. Also, on this level you could create media room exercise room endless possibilities- put your imagination to work. Four large bedrooms, one with ensuite bath, other three have a bath with two new vessel sinks and tile. Just off the dining room is a large deck w/solid cellular PVC premium wood grain planks and lighting. Perfect for entertaining family and friends on one of the many tiered decks. The home has a private 116 X 52 Tennis Court - If you don't play... turn this area into a pickleball court - foundation for pool - pole building for other hobbies. On each side of the tennis court are free standing American Patio enclosure 24 x 14 Aluminum and glass sliders vaulted and beamed ceiling on block foundation. the other is 20 x12 on slab. they were used to watch tennis matches. You decide their purpose, pool room, outside office, hobby room. Consider extending concrete drive to a massive outbuilding. Attached 2.5 car garage will accommodate larger vehicle's, hot and cold water, storage shelves, door opener and access door into garage. This home is situated on 3/4-acre of level land ~2988 Sherbrook ~ is ready for you.
Property Features
Property Type: Residential - Single Family
Basement: Yes
Basement: Crawl Space, Interior Entry, Partial, Concrete, Sump Pump
Cooling: Central Air, Gas
Fireplaces: 1
Garage: 2.5 car attached
Heating: Gas
Home Style: Split Level
Lot Size: 0.76 Acres
Roof Type: Asphalt, Shingle
Stories: 3.0
Taxes: $2,677 / year
Year Built: 1968
Amenities
Beamed Ceilings
Wet Bar
Built-in Features
Ceiling Fan(s)
Chandelier
Double Vanity
Entrance Foyer
Eat-in Kitchen
His and Hers Closets
Multiple Closets
Recessed Lighting
Bar
Walk-In Closet(s)
Fire Pit
Lighting
Private Entrance
Storage
Tennis Court(s)
Feature Descriptions
Accessibility: Accessible Approach with Ramp, Accessible Entrance
Appliances: Built-In Oven, Cooktop, Dishwasher, Disposal, Humidifier, Range, Water Softener
Exterior: Brick, Block, Cedar, Wood Siding
Fireplace: Family Room, Gas, Glass Doors, Gas Log
Laundry: Laundry Chute, Electric Dryer Hookup, Inside, In Basement, Lower Level, Laundry Room
Lot: Back Yard, Cul-De-Sac, Dead End, Flat, Front Yard, Landscaped, Level, Many Trees
Parcel#: 5106158
Parking: Additional Parking, Attached, Concrete, Drain, Direct Access, Driveway, Electricity, Garage, Garage Door Opener, Lighted, Garage Faces Side
Patio/Porch: Rear Porch, Glass Enclosed, Patio
Sewer: Septic Tank
View: Trees/Woods
Water: Well
Window: Blinds, Bay Window(s), Drapes, Plantation Shutters, Screens, Window Coverings, Wood Frames, Window Treatments
Room Sizes
Kitchen: 18 x 12 Level - First
Dining Room: 13 x 7 Level - First
Living Room: 20 x 13 Level - First
Laundry: N D x N D Level - Lower
Bathroom: N D x N D Level - Second
Bedroom: 13 x 11 Level - Second
Bedroom: 14 x 11 Level - Second
Bedroom: 10 x 10 Level - Second
Primary Bedroom: 15 x 15 Level - Second
Sunroom: 17 x 9 Level - First
Bonus Room: 21 x 15 Level - First
Family Room: 20 x 13 Level - First
Local Schools
School District: Springfield Local
Listed By / Shown By
Listed By
Agency Name: Coldwell Banker Schmidt Realty
Agency Contact: mjpplpsanpan@gmail.com, 330-352-3212
Shown By
Agent Name: Brittney Miller
Agent Phone: (614) 769-4419 Cell
Agency Title: Key Realty

Estimate Your Payment
Estimated Payment
$ 1,988.11 per month $1,677.56 Principal & Interest $223.08 Property Tax $87.47 Homeowner's InsuranceChange Payment Information
Listing data compilation and photo(s) © 2026 - Multiple Listing Service, Inc. – All Rights Reserved
The photos may be altered, edited, enhanced or virtually staged.
Privacy Policy / DMCA Notice / ADA Accessibility


This site is hosted, designed and copyright
© 1994 - 2026 by
Delta Media Group, Inc. -- Patent Pending --
Agency License Information: 1-877-539-7589 | Ohio Lic# REC.2010002888 6800 W Central Ave #B, Toledo, OH 43617 | Michigan Lic# 6505366134 8040 Summerfield Rd, Lambertville, MI 48144 | Indiana Lic# RC52400106 3029 W Smith Valley Rd #211, Greenwood, IN 46142 | West Virginia LIC# 010306 Erin Rickman, Broker. 410 Market St #3, Parkersburg, WV, 26101 | Colorado LIC# EC.100108419 603 Rood Ave, Grand Junction, CO 81501 | Nevada LIC# B.0146350.LLC 9190 Double Diamond Pwky, Reno, NV 89521 | Florida LIC# CQ1073507 16638 Mooner Plank Cir, Wimauma, FL 33598 | Illinois LIC# 481014661 640 S Washington St. Suite 212, Naperville, IL 60540
Agent License Information: Brokerage/Company License Number: REC.2010002888
2958 Sherbrook Drive | MLS# 5256000
This single family home located at 2958 Sherbrook Drive, Springfield, OH 44685 is currently listed for sale with an asking price of $299,900. This property was built in 1968 and has 4 bedrooms and 2 full and 2 partial baths with 2436 sq. ft. Sherbrook Drive is located in the Town & Country Estates subdivision within the Springfield Local school district. Search Town & Country Estates real estate on brittneymiller.ikeyrealty.com today.